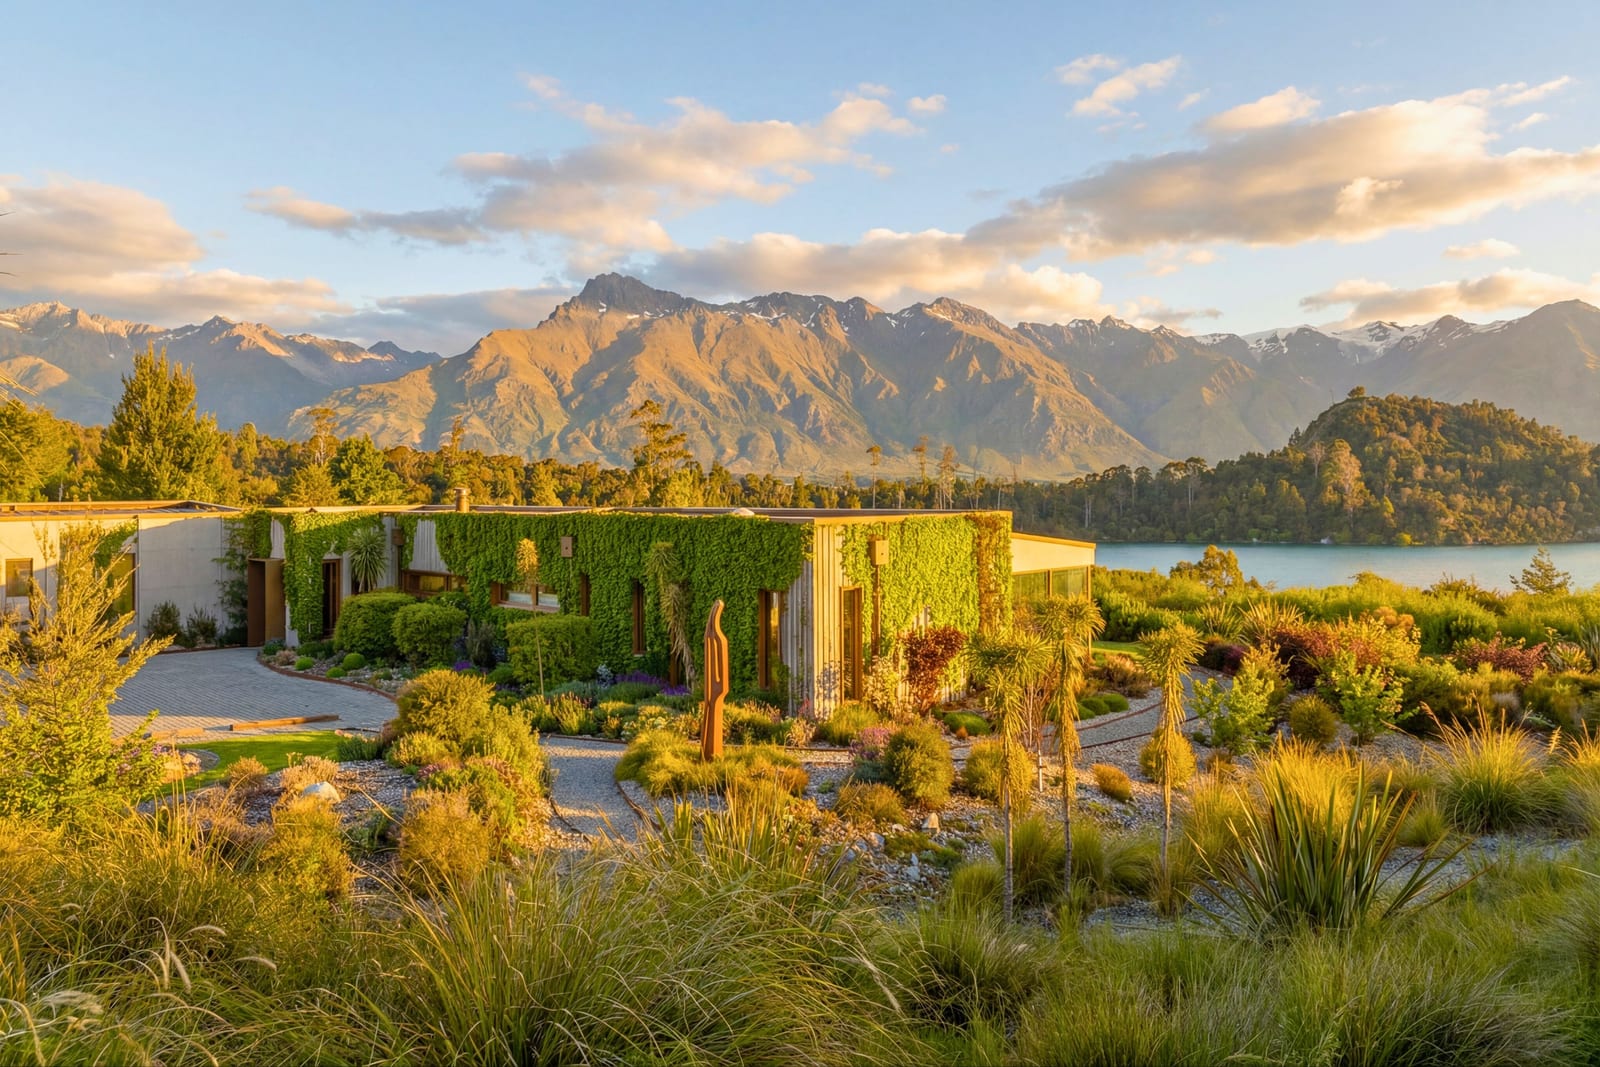
Single-level home with planted green walls in a native garden, with Lake Wakatipu, a bush-clad island and mountains beyond

Closeburn, Central Otago / Lakes District

4 Fishermans Lane

For anyone looking for architecture that does justice to Lake Wakatipu, 4 Fishermans Lane deserves a viewing.

  • 5 bedrooms
  • 5 bathrooms
  • 3,820 m² of land

For sale $8,900,000

The Lake House

The Lake House.

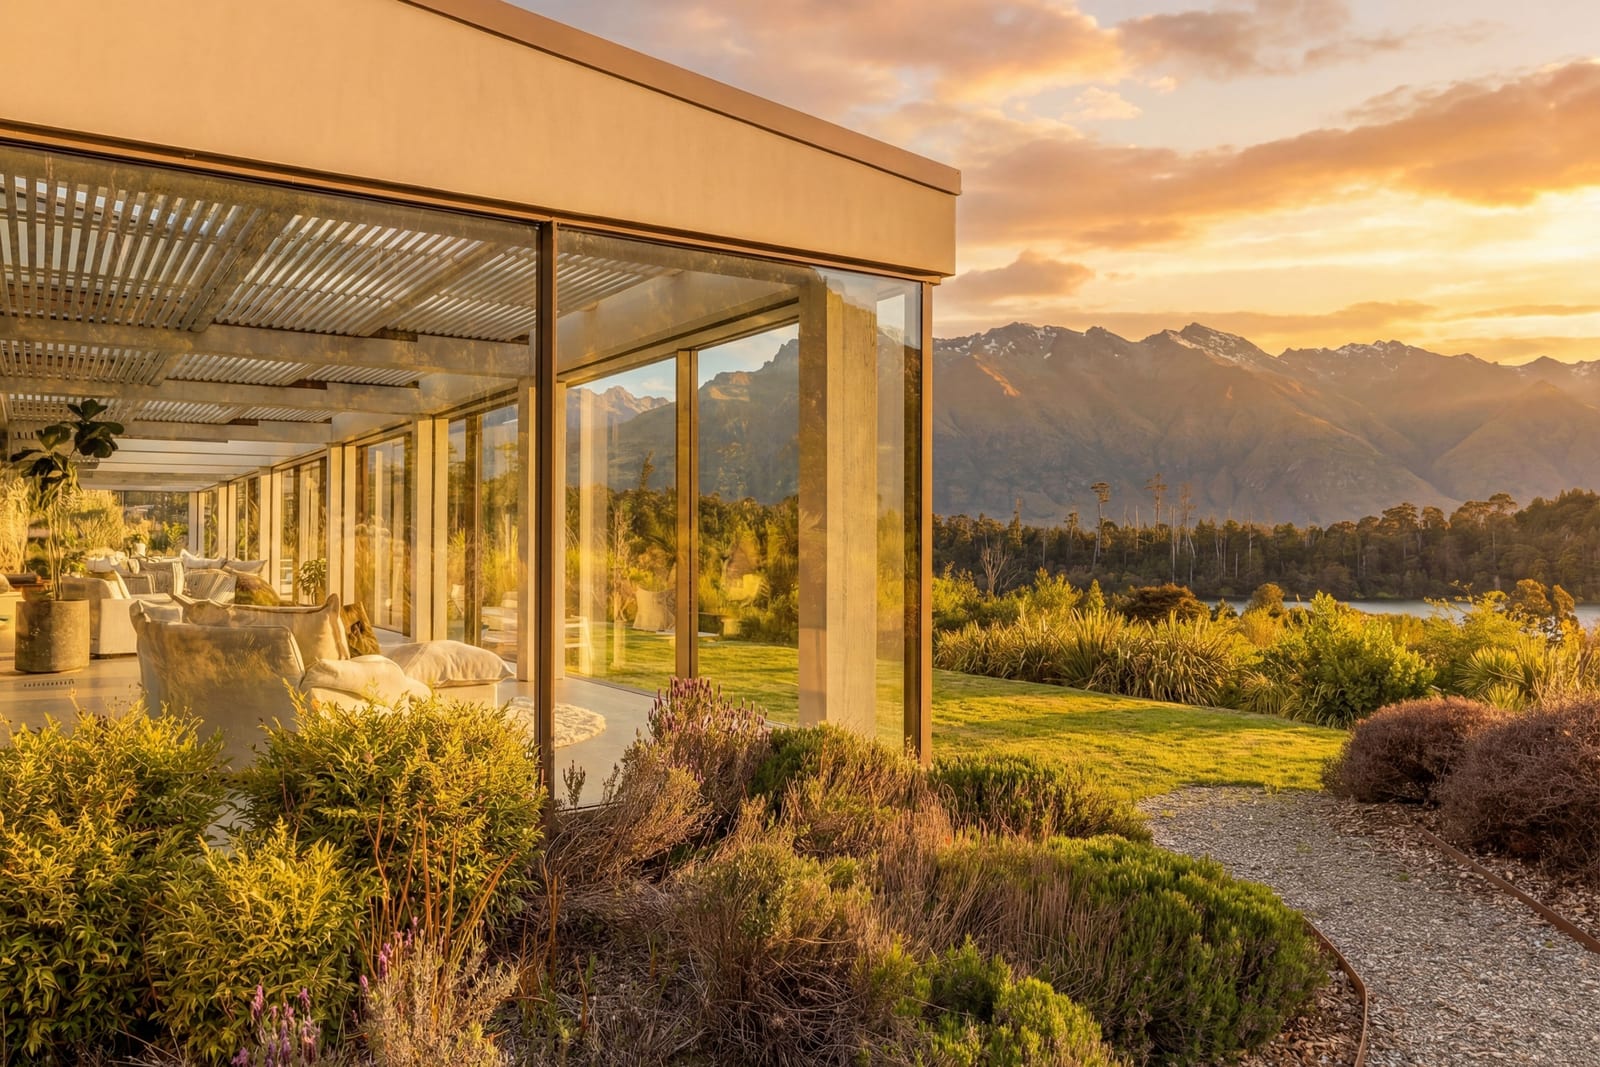
Come for the 30-metre conservatory and its pull towards the water, and give yourself time to see the rest of what makes this one of the most magnificent homes in the region.

Designed in collaboration with London-based architect Alex Wilcock and built to exacting standards by Triple Star Construction, the home is a careful composition of proportion, material and view. The result is refined, quietly theatrical architecture that never shouts; it simply draws you to the water and lets the light do the talking.

Bedrooms
5
Bathrooms
5
Land
3,820 m² (more or less)
Parking
2-car garage
Sale
$8,900,000
Living room with lake view

The home

Two levels, made for living well.

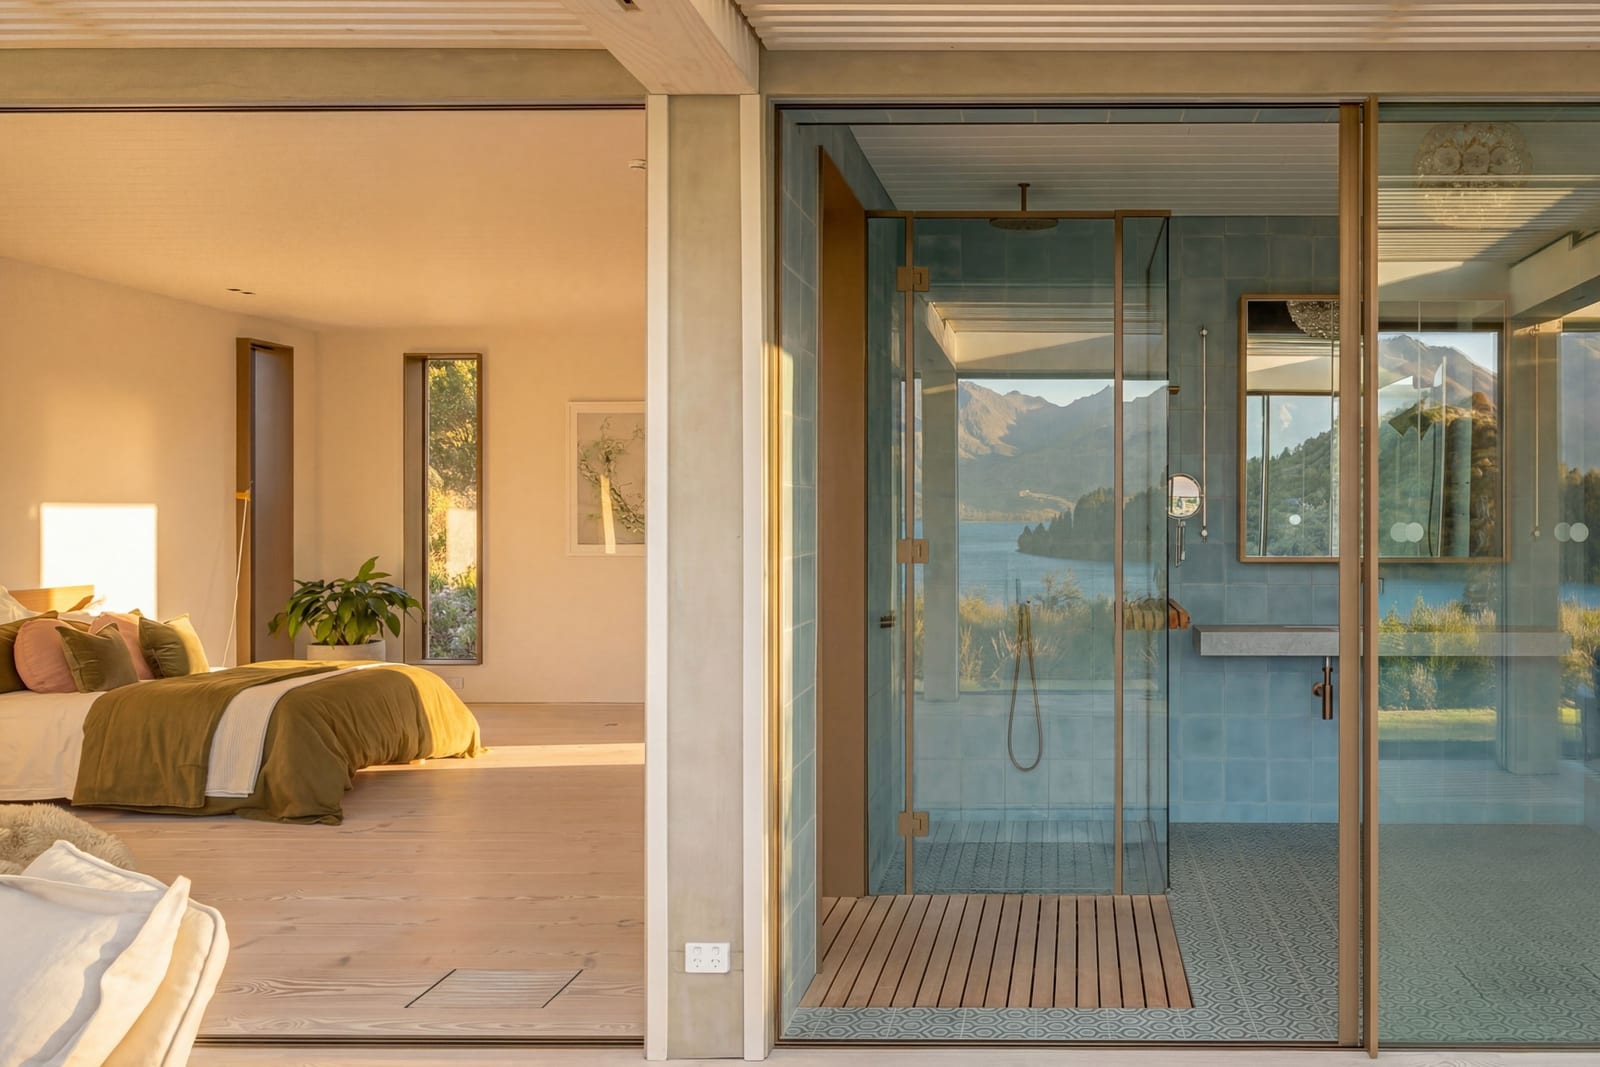
Bedroom beside a glass-walled bathroom with a walk-in shower and a view to the lake

Bedroom with glass bathroom

The plan has been calibrated for living and entertaining. Close to 600 m² of exquisitely detailed accommodation (five bedrooms, five bathrooms) unfolds with generous living rooms, a 30 metre long conservatory, and a serious scullery and food-store to service daily living and large gatherings. Two distinct master suites and a separate guest wing give the home practical flexibility; this house can be enjoyed as a private family home or used to host colleagues and guests with true privacy between zones. There is room for long stays, and room to keep your own routines.
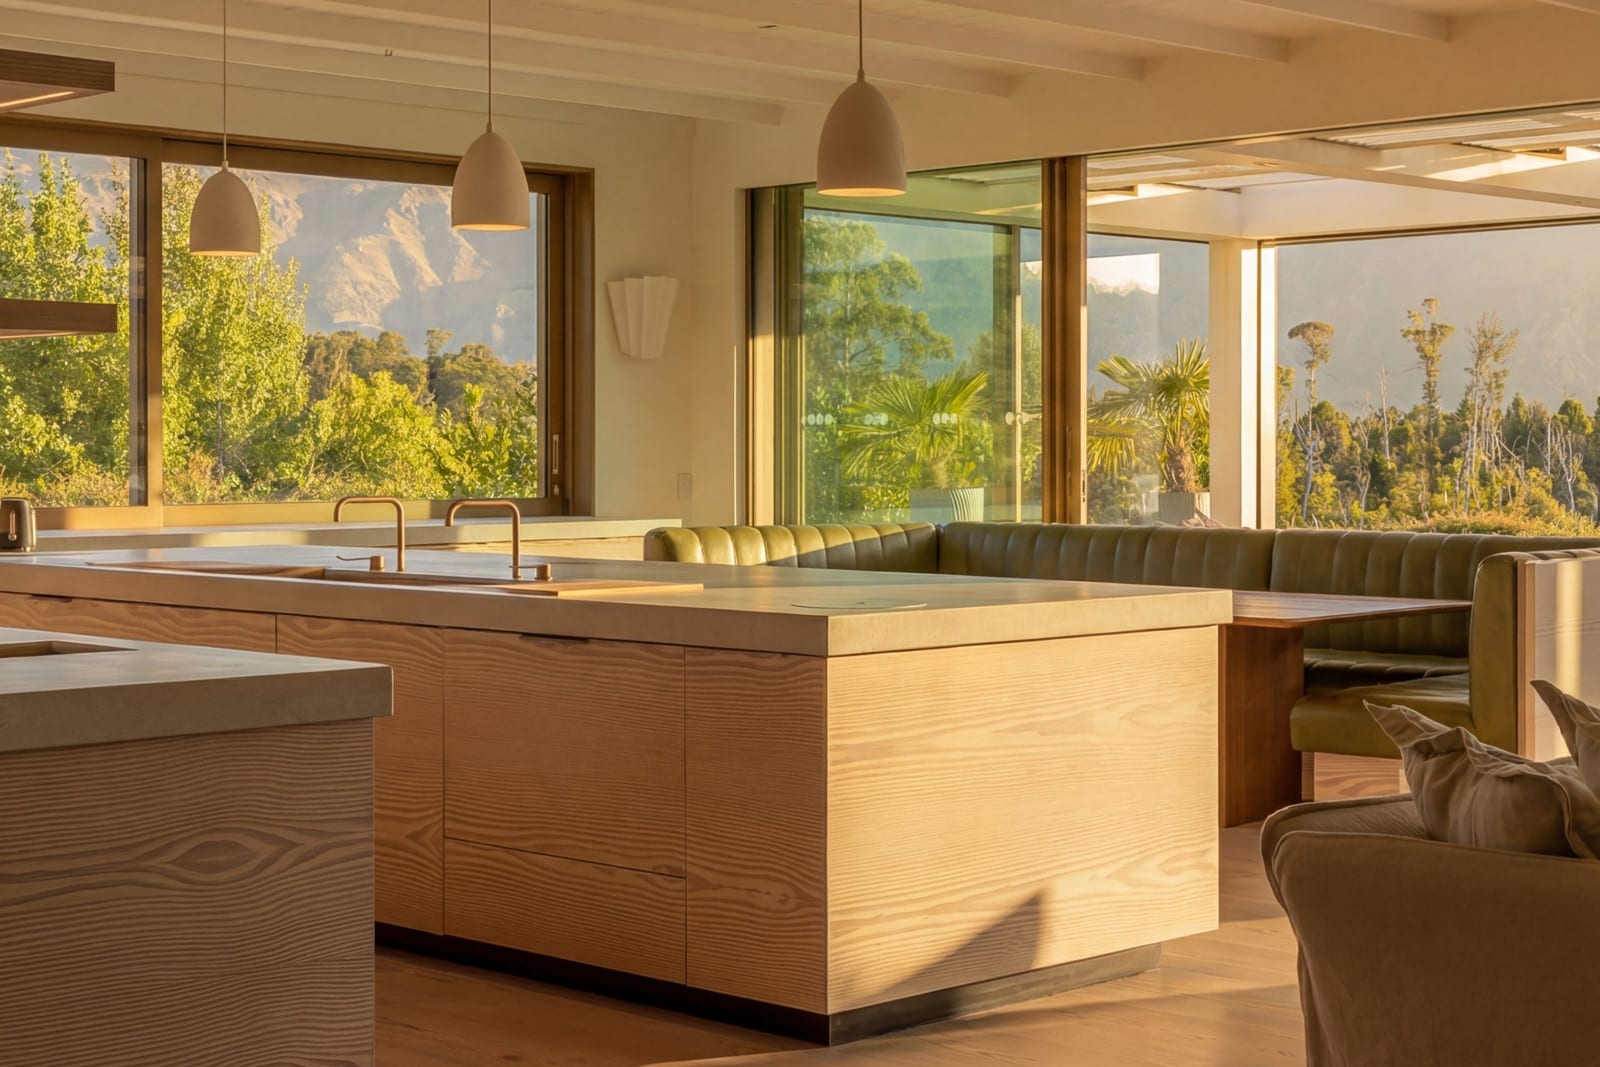
Kitchen with timber-clad islands, pendant lights and windows to the trees and lake

The kitchen

The kitchen is purposeful and sociable, with commercial-grade appliances, dual Vintec wine fridges and thoughtful, separate zones that make hosting calm and smooth. A mirrored-glass splashback extends to the ceiling and keeps the view front and centre from any angle. Bespoke joinery, Italian fittings and designer lighting complete the picture for a kitchen that is as beautiful to inhabit as it is capable of large-scale hospitality.

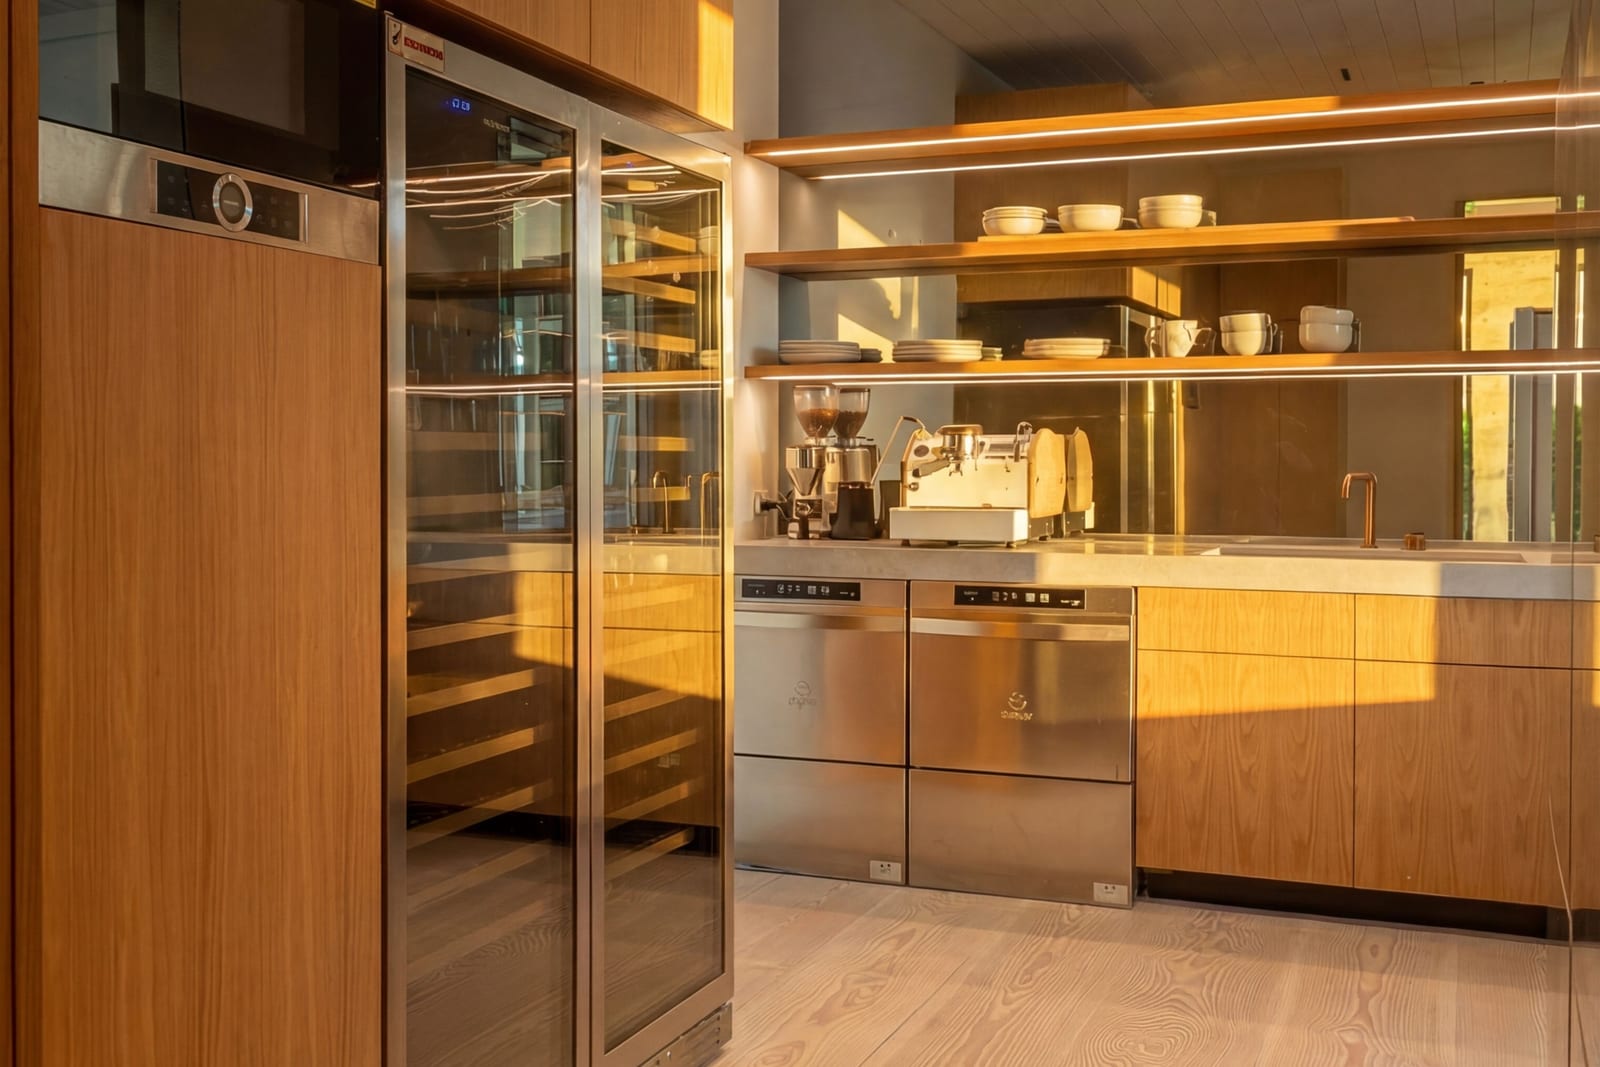
Glass-fronted wine fridges beside a coffee bench with open shelving and stainless steel appliances

Wine fridges and coffee bench

Beneath the poise of the rooms sits a very modern powerhouse of intelligent utilities, plant and infrastructure. Ground-source, hydronic underfloor heating with 25 wells to the lake, a VRF ducted climate control system, and KNX home automation all quietly work away below in a dedicated ~150 m² bunker basement. Beyond accommodating the home’s working heart and serving as large secure storage, this unique space could support a range of recreational or vocational pursuits (bowling alley, home cinema, wine cellar, supercomputer/server/mining room, to name a few).

Glass walls of the long conservatory at sunset, with the living space visible inside and garden alongside

The conservatory at sunset

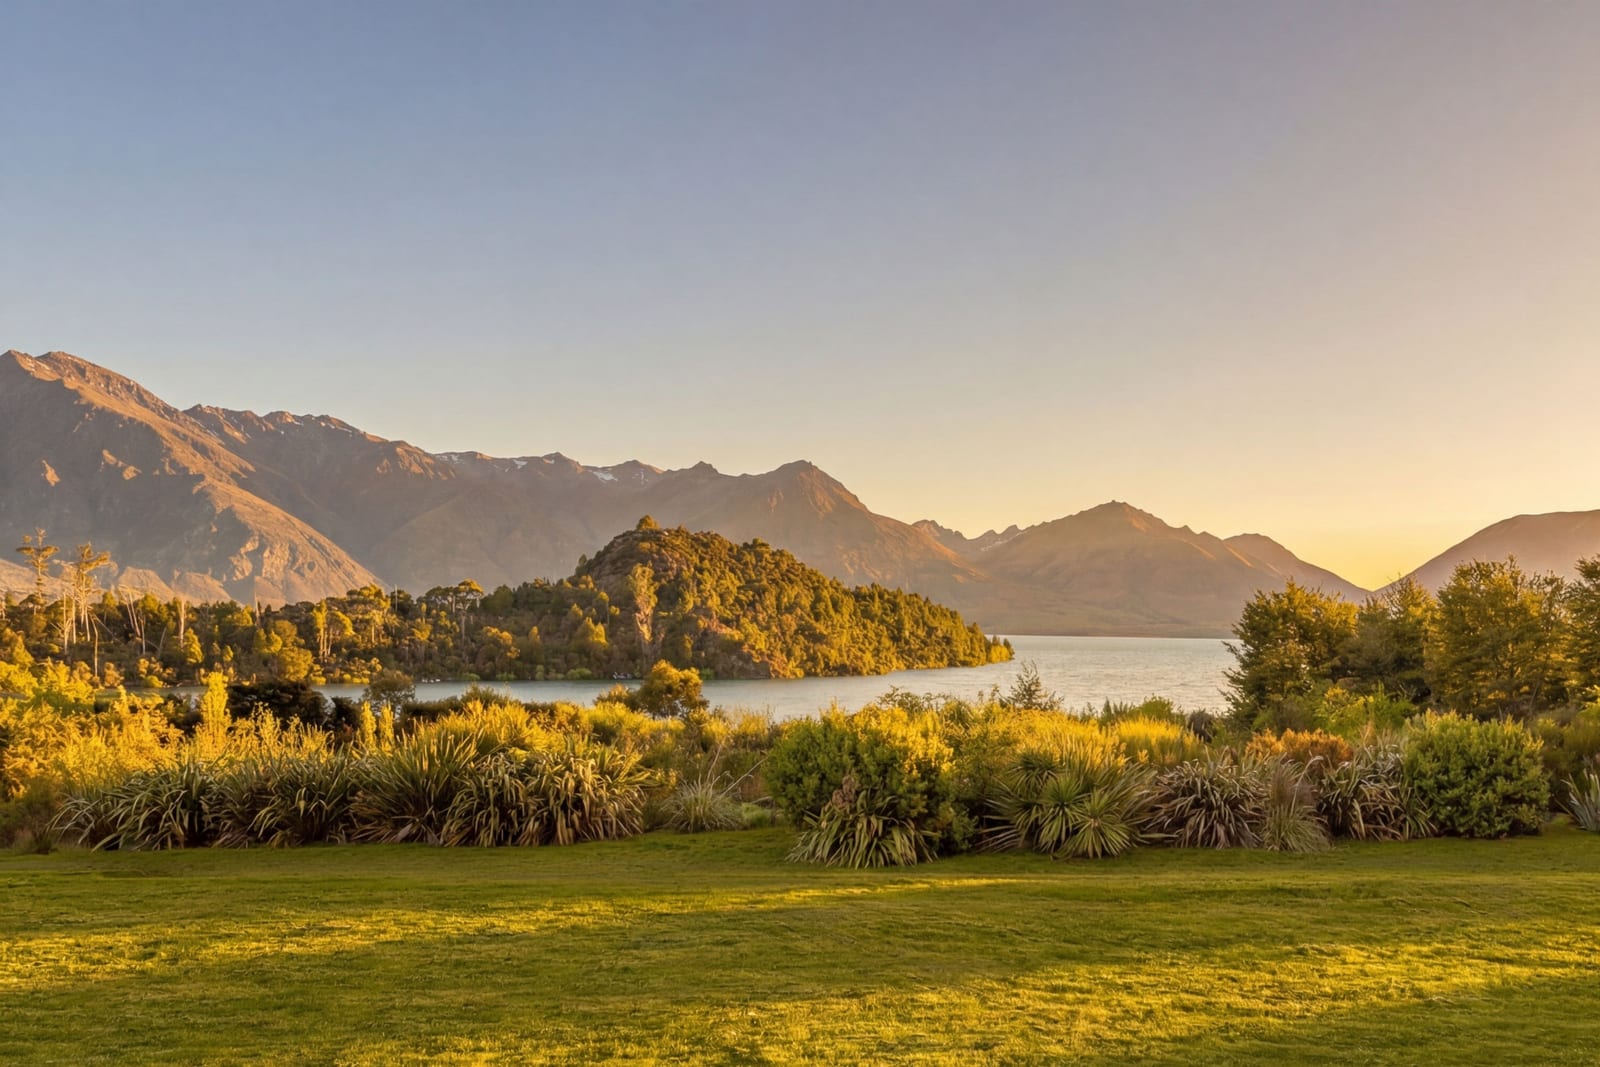
Outside, the garden is intentionally designed for year-round colour and privacy, an awarded ecology-led landscape that complements the house rather than competes with it. Thoughtful outdoor living, an established native palette and easy water access (including a private boat dock and marina nearby) place the property in direct, generous relationship with the lake.

Lawn and native shrubs in front of the lake, a bush-clad island and mountains in low evening light

The Lake House.

Location

Closeburn.

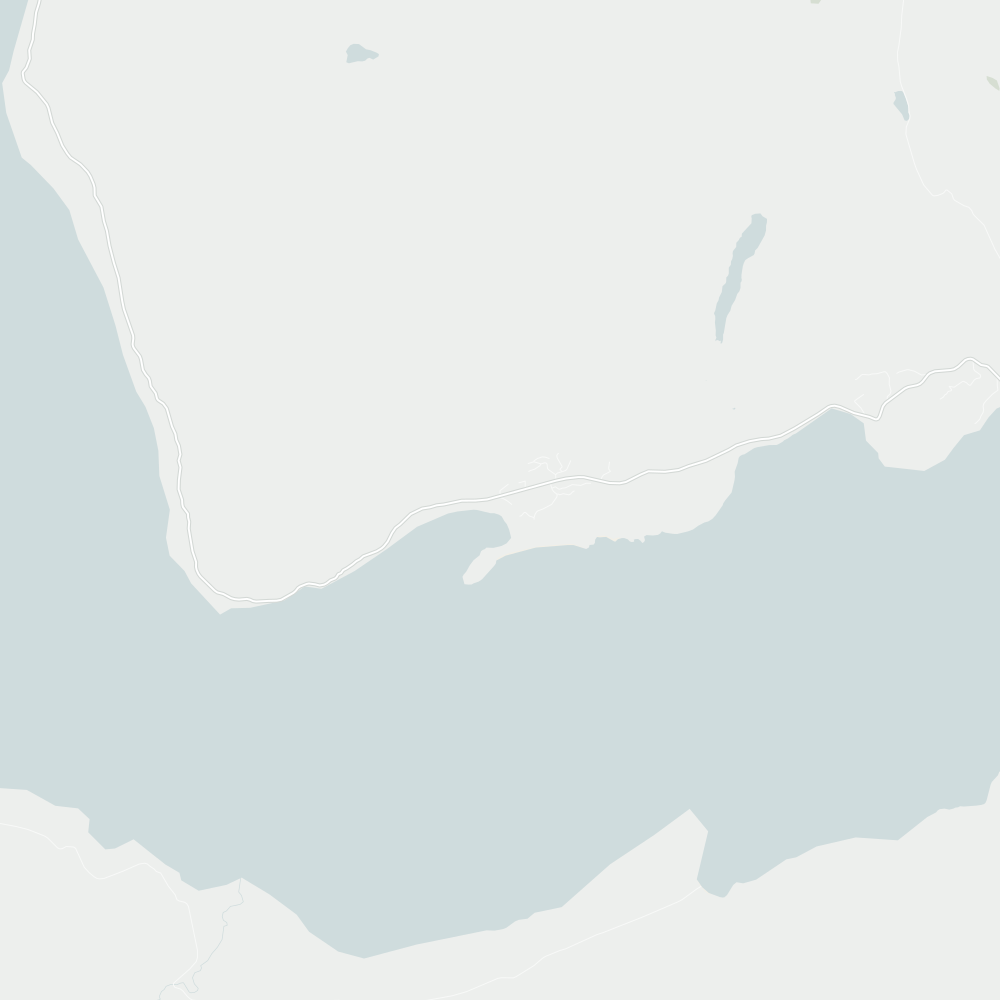
4 Fishermans Lane is about 13 minutes’ drive from Queenstown’s town centre in light traffic.

It is in the enrolment zone for Queenstown Primary School.

Queenstown town centre
13 min drive

The homeSchoolsPlaces nearby

Parks and walks

Getting around

  • Queenstown town centreThe lakefront13 min drive13.9 km
  • Queenstown AirportAirport23 min drive21.3 km

Walking and driving times are from the home, at an easy pace along footpaths and by road in light traffic, from OpenStreetMap routing. Map data © OpenStreetMap contributors.

Schools

In zone, close to home.

The home is in the enrolment zone for Queenstown Primary School. Zones can change, so please confirm with each school.

  1. Years 1 to 8

    Queenstown Primary School

    State, co-educational primary · about 510 students

    14 min drive 14.1 km · 20 Robins Road

    School website for Queenstown Primary School (opens in a new tab)

Zones checked against Ministry of Education enrolment zone data. School details and rolls from the Ministry’s schools directory. Walk times are at an easy pace along footpaths.

Viewings

Come and see it.

Walk through at an open home, or arrange a private viewing at a time that suits you.

Method of sale

$8,900,000

Open homes

No open homes are scheduled right now. Private viewings are available by appointment.

Private viewings

By appointment

Call or text Cameron or Omea to arrange a time that suits you.

Directions to 4 Fishermans Lane (opens in a new tab)

Presented by

Cameron Winter and Omea Swanson.

Questions about the home or the sale? Cameron or Omea will gladly show you through at a time that suits you.

Call Cameron Text Cameron